Foundation raising in Bridgeport CT - your home lifted higher on solid support
If flood water keeps reaching your lower floor, we lift the house on sound framing and set it on a new, higher foundation.
- Licensed and fully insured.
- Free quotes on site.
- Expect a reply within 1 business day.
What does it take to raise a house in Bridgeport?
Foundation raising in Bridgeport, CT, means lifting your whole house off its foundation with steel beams and hydraulic jacks so it can be set back down higher, most often to get the living space up above flood levels.
Most people who call about this have had water in the house or have been told it needs to sit higher, and they want to know whether theirs can go up and what that will take. The price depends on the size and weight of the house, whether it's wood frame or brick and stone, how much sill and framing repair has to come first, how high it goes and the new foundation it lands on. The schedule depends on the engineer's plans, the permit, any repairs we find once the walls are open and weather that allows a pour. At J&R Bridgeport Concrete Construction, I give you your own number in a written estimate after I've seen the house.
How do you know your house needs to be raised or checked?
Water getting in downstairs
If storm water keeps reaching your basement or first floor, the house usually sits lower than the water gets. Each flood means more drying out and tearing out, and patching keeps paying for the same damage.
Soft or crumbling sills
If a screwdriver sinks into the wood resting on top of your foundation, that sill is rotting. It has to be fixed before any lift, and the longer it goes, the more framing it takes with it.
Floors that slope or sag
A floor that runs downhill, or doors that start to stick, usually means part of the house has settled. Heavy settling has to be dealt with before lifting, and left alone it keeps pulling the frame out of square.
How our foundation raising work goes
I start every foundation raising job by checking the sills and framing, because rot or heavy settling has to be fixed before the house goes up, not found halfway through a lift. Once the house is sound, we talk through how high to go with you and your engineer. On brick and stone homes we plan extra support in from the start. Then we cut openings in the foundation wall, slide steel beams under the house and lift it with hydraulic jacks a short distance at a time, setting it on fresh stacks of hardwood timbers called cribbing as it rises. With the house held at its new height, we build the foundation up underneath it and set the house down on it.
Openings through a poured or block wall are concrete cutting work, and we do that cutting ourselves so the openings land where the engineer put the beams. When the house sits higher, the driveway often meets the garage at the wrong level, and concrete driveway building gets it draining away from the house again.
Wood-frame houses
Wood frames take a lift well, so once the sills check out these are usually the simplest jobs. Most of the planning goes into the height and the new foundation.
Brick, stone and masonry homes
These need more support under them, so we plan it in before the jacks go on. Expect a longer planning stage and a closer look at the walls.
Repair first, then lift
For houses with rotted sills, failing framing or heavy settling, the repair comes before the lift. That's the right call even when it adds time, because jacking a weak frame spreads the damage.
Get a written estimate to raise your house
Send the form and we'll reply within one business day to set up a visit. I come out, look over your house and send a free written estimate, with no obligation to go ahead.
(475) 225-2242- Based in
- Bridgeport, CT 06604
- Hours
- Mon–Fri: 6 AM–10 PM, Sat–Sun: 7 AM–11 PM
What happens when you call about raising your house?
Here's how a lift runs from your first call to the final walk-through, and who you'll deal with at each step.
Call or send a request
Call (475) 225-2242 or use the form, and we'll get back to you to set up a visit. Have your address ready, along with whether the house is wood frame, brick or stone and any rot or settling you've noticed.
Walk the house with me
I check the sills and framing, take measurements and talk through what you want, then send you a written estimate. It lists what's included, like removal and hauling, so you can compare it fairly with another quote.
We get the house ready
We take care of the permit side, make any sill or framing repairs the house needs and prep the ground for the new foundation. The lift waits until all of that is done.
We lift, pour and walk it
We raise the house, pour on a day the weather allows and set the house down on its new foundation. Then we walk the finished job with you.
Why Bridgeport homeowners call J&R Bridgeport Concrete Construction to raise a house
I do the visit myself
I do every site visit and estimate myself, and I'm on site for the pours our own crew does. The person who looked at your sills is the same person watching the concrete go in under your house.
In business since 2017
We've been in business since 2017, and before that I learned this trade on my own place and on other crews. I'm exact by nature, so the forms get checked to the line before anything goes under a house.
Licensed and fully insured
We're licensed and fully insured. That matters on a lift more than on most jobs, because your whole house rests on cribbing while people work under it.
Built to your engineer's plans
Bridgeport asks for an architect's or engineer's seal on plans wherever the state building code calls for one. We build from those plans, so the beams, supports and new foundation go where the engineer put them.
If you're weighing a lift, I'll tell you straight whether your house is ready for one, so send us a request or call (475) 225-2242.
House raising and foundation work in Bridgeport
Bridgeport requires a building permit to enlarge, alter, repair, move or demolish an existing building, and when you hire us, we file the application with the city's building department as your contractor. The application includes a copy of the contractor's registration card and a workers' compensation insurance certificate. The city says it's the property owner's job to make sure a contractor has a permit before any work begins, so we show you the permit before we start.
Many houses here sit close to their neighbors on narrow lots, so before I price a lift I look at where the beams, cribbing and concrete truck can get in. Tight access changes how we stage the work, and we plan around the same thing on jobs in Stratford and Fairfield.
Questions about foundation raising in Bridgeport
How much does it cost to raise a house in Bridgeport, CT?
There isn't one fair number for raising a house, because the cost depends on your house and how far it's going up. Repairs that have to come before the lift and a taller lift usually move the price the most, and a masonry home takes more support to plan than a wood-frame one. I'll put your number in writing after the visit, so call (475) 225-2242 to set one up.
Can a brick or stone house be raised?
Yes, but it takes more planning than a wood-frame house. One lifting equipment maker's guide says brick, stone and masonry homes need more support points and often bracing inside, because masonry cracks easily when it moves unevenly. That's why we work out the load plan for these homes with your engineer before anything is lifted.
How do I decide how high to raise my house in Bridgeport?
Start with the minimum height the flood rules set for your home, then think about going higher. FEMA says communities in the National Flood Insurance Program require substantially improved or substantially damaged homes to be built or raised at or above a flood height called the Base Flood Elevation. FEMA also recommends considering a lift above what your floodplain ordinance requires, to allow for sea-level rise and higher flood levels later. That extra height is called freeboard, and it may lower your flood insurance premium, so ask your insurer how the lift height affects your rate before you settle on a number.
What do I need for a building permit to raise a house in Bridgeport?
You need a building permit from the city, applied for through its Park City Portal, along with a Zoning Plan application, because every building permit in Bridgeport needs one. If you act as your own contractor, the city also requires a signed and notarized affidavit. When we're your contractor, the application is ours to file.
Who should inspect my house before it's raised?
A qualified structural mover or engineer should look the building over before the lift plan is final, according to one lifting equipment maker's guide. At the estimate visit I'll tell you what I see in the framing and whether you need an engineer's eyes on it before we plan anything.
How long does it take to raise a house?
Most of the time goes into the work around the lift: the engineer's plans, the permit and any repairs that have to come first. Once work starts, the house rests on cribbing while the new foundation goes in under it, and pours wait for weather that lets the concrete set right. I'll walk you through the order of it at the estimate and tell you what could stretch it.
Related concrete work around a house lift
Clean, square openings in a foundation wall let lifting beams pass through without cracking the rest of it, and the same saw work handles doorways and old slabs.
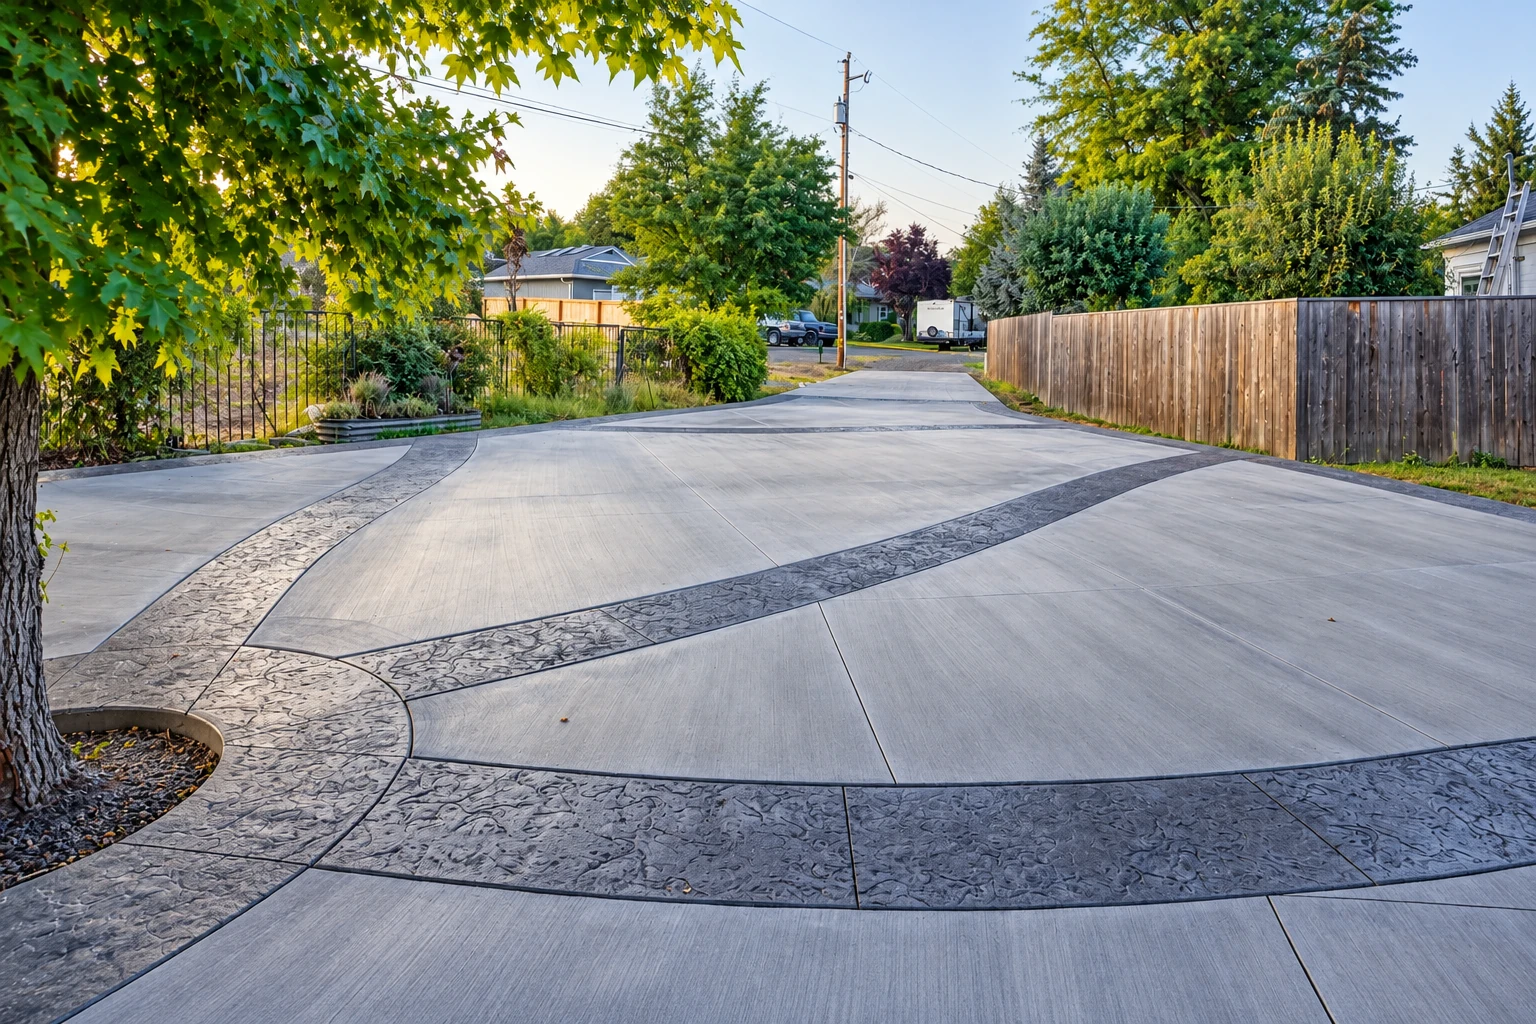
A house sitting higher usually leaves the old driveway pitched wrong at the garage, and a new one can be set to drain away from the foundation.
Cities we serve for foundation raising
J&R Bridgeport Concrete Construction is based in Bridgeport, CT, and works in many of the cities around it, including Milford and Shelton. Below are the 12 cities with their own page, and if yours isn't listed, call and ask.
Bridgeport, CT
Have your sills and framing checked
If you have your address and what the house is built of ready when you call, I can plan the visit around what your house needs.